Former Kirchmöser Fire Station – Architectural Survey, Potential Uses and Refurbishment Plan
This master’s thesis examines the refurbishment and conversion of the former fire station in Kirchmöser. The building, which was constructed between 1915 and 1917 as part of the former gunpowder factory, is now a listed building and is in significant need of refurbishment due to having stood empty for many years.

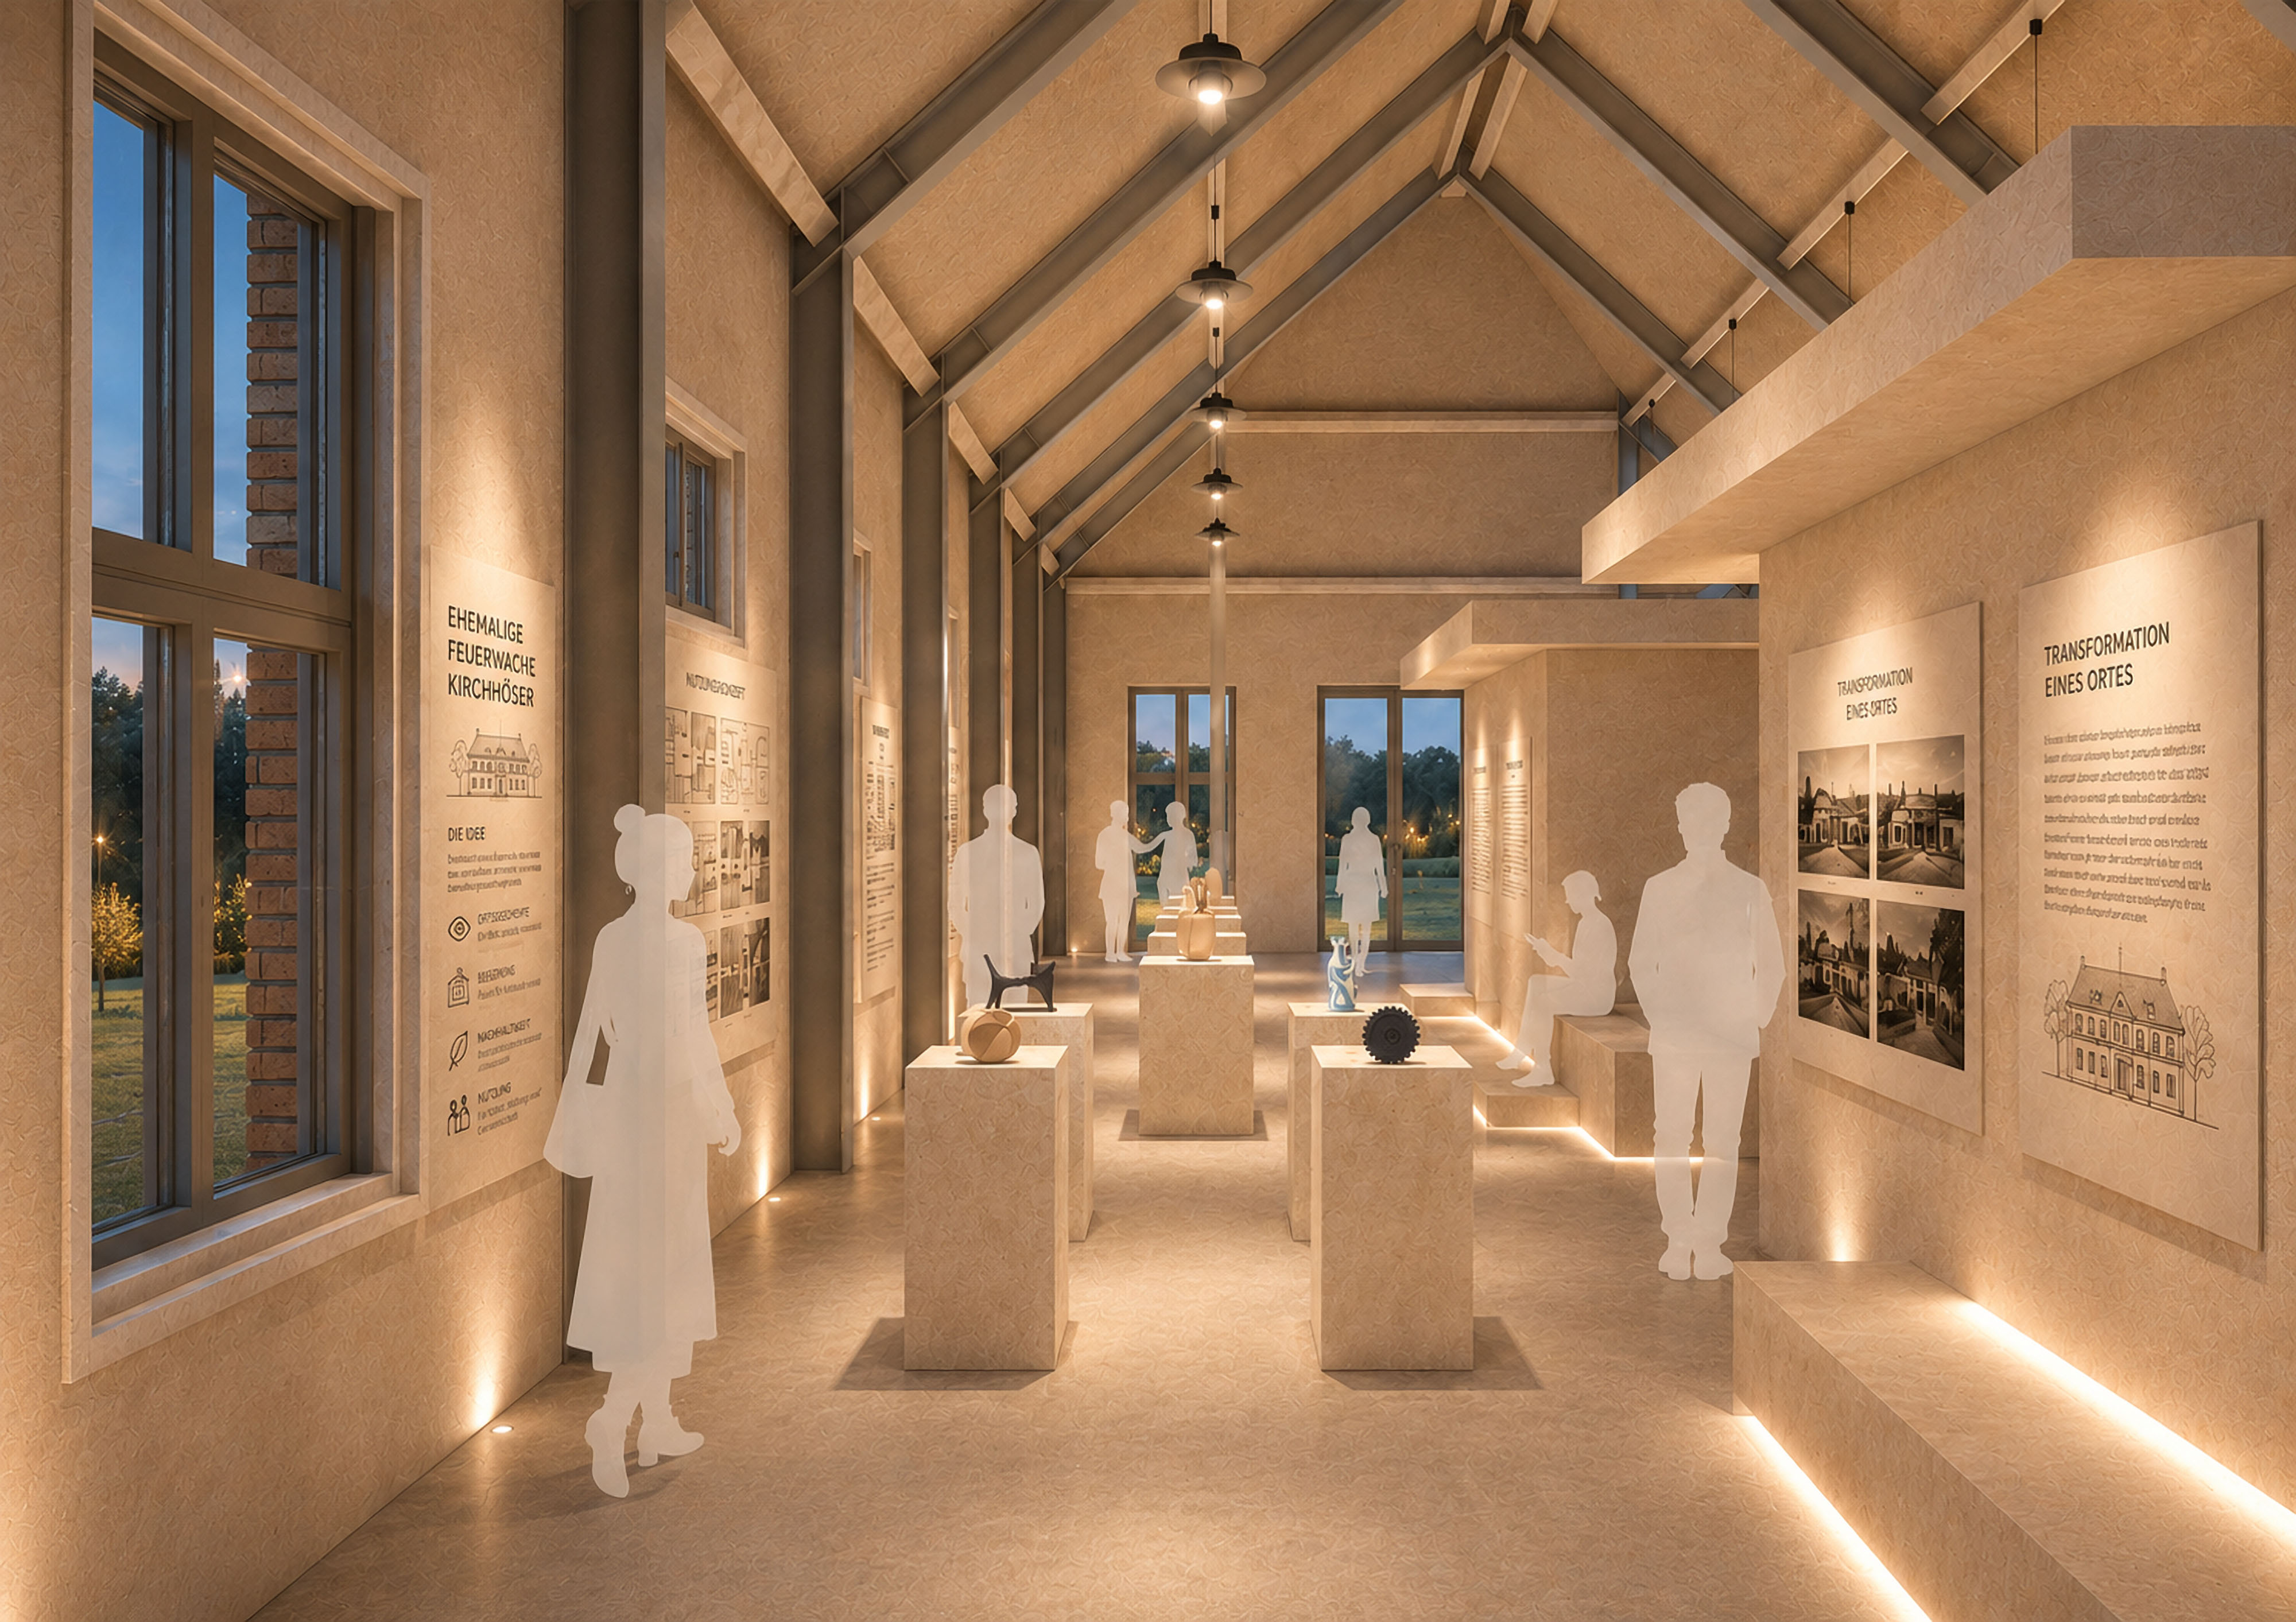
The work was based on a detailed survey of the existing condition, an examination of the building’s history, and the documentation and assessment of existing damage. Building on this, a renovation and utilisation concept was developed that combines the preservation of the historic building fabric with a contemporary redevelopment of the building.
The proposed future use is a multifunctional cultural and community centre, designed to complement the cultural activities already planned for the site and to enhance the functionality of the complex as a whole. The floor plan concept is based on an open, largely column-free spatial structure that allows for diverse and variable usage formats as well as year-round events. To this end, a largely self-supporting structural system was developed, which simultaneously minimises interference with the historic building fabric.
In addition, measures to improve energy efficiency and options for integrating renewable energy were investigated. In doing so, heritage protection, use, construction, energy and cost-effectiveness were considered together.
The concept developed demonstrates how the former fire station can be carefully adapted to new requirements and put back into use in the long term without losing its historic character.
Project participants
1. Exert

2. Expert
Katrin Witt, Graduate Engineer
Master’s graduate
Saskia Klotz